
Listing Courtesy of:  PrimeMLS / Listed By: Meg Sylvia, Century 21 Lifestyles
 PrimeMLS / Listed By: Meg Sylvia, Century 21 Lifestyles
 626 Province Road Gilmanton, NH 03237
Active (11 Days)
$565,000 (USD)
Description
MLS #:
5096989
5096989
Lot Size
5.05 acres
5.05 acres
Type
Single-Family Home
Single-Family Home
Year Built
2026
2026
Style
Cape
Cape
County
Belknap County
Belknap County
Listed By
Meg Sylvia, Century 21 Lifestyles
Source
PrimeMLS
Last checked Jul 7 2026 at 7:03 AM GMT+0000
PrimeMLS
Last checked Jul 7 2026 at 7:03 AM GMT+0000
Bathroom Details
- Full Bathrooms: 2
- Half Bathroom: 1
Lot Information
- Country Setting
- Wooded
- In Town
- Private
Property Features
- Foundation: Concrete
Heating and Cooling
- Forced Air
- Central Air
Basement Information
- Concrete
Exterior Features
- Roof: Asphalt Shingle
Utility Information
- Utilities: Cable Available
- Sewer: Septic Tank
Stories
- Two
Living Area
- 1,891 sqft
Location
Estimated Monthly Mortgage Payment
*Based on Fixed Interest Rate withe a 30 year term, principal and interest only
Listing price
Down payment
%
Interest rate
%Mortgage calculator estimates are provided by CENTURY 21 Real Estate LLC and are intended for information use only. Your payments may be higher or lower and all loans are subject to credit approval.
Disclaimer: © 2026 PrimeMLS, Inc. All rights reserved. This information is deemed reliable, but not guaranteed. The data relating to real estate displayed on this display comes in part from the IDX Program of PrimeMLS. The information being provided is for consumers’ personal, non-commercial use and may not be used for any purpose other than to identify prospective properties consumers may be interested in purchasing. Data last updated 7/7/26 00:03
 © 2026 PrimeMLS, Inc. All rights reserved. This information is deemed reliable, but not guaranteed. The data relating to real estate displayed on this display comes in part from the IDX Program of PrimeMLS. The information being provided is for consumers’ personal, non-commercial use and may not be used for any purpose other than to identify prospective properties consumers may be interested in purchasing. Data last updated 7/7/26 00:03


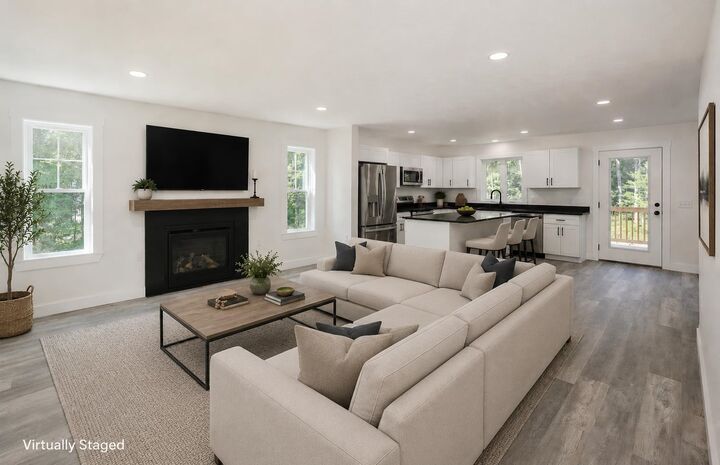
The open-concept main level features a highly desirable first-floor primary suite complete with a beautifully appointed full bath, offering both comfort and convenience. At the center of the home, the chef-inspired kitchen showcases quartz countertops, a center island, and seamless flow into the inviting living room—creating an ideal setting for both elegant entertaining and everyday living.
The second level provides a peaceful retreat with two generously sized bedrooms and a full bath, offering flexible space for family, guests, or a private home office.
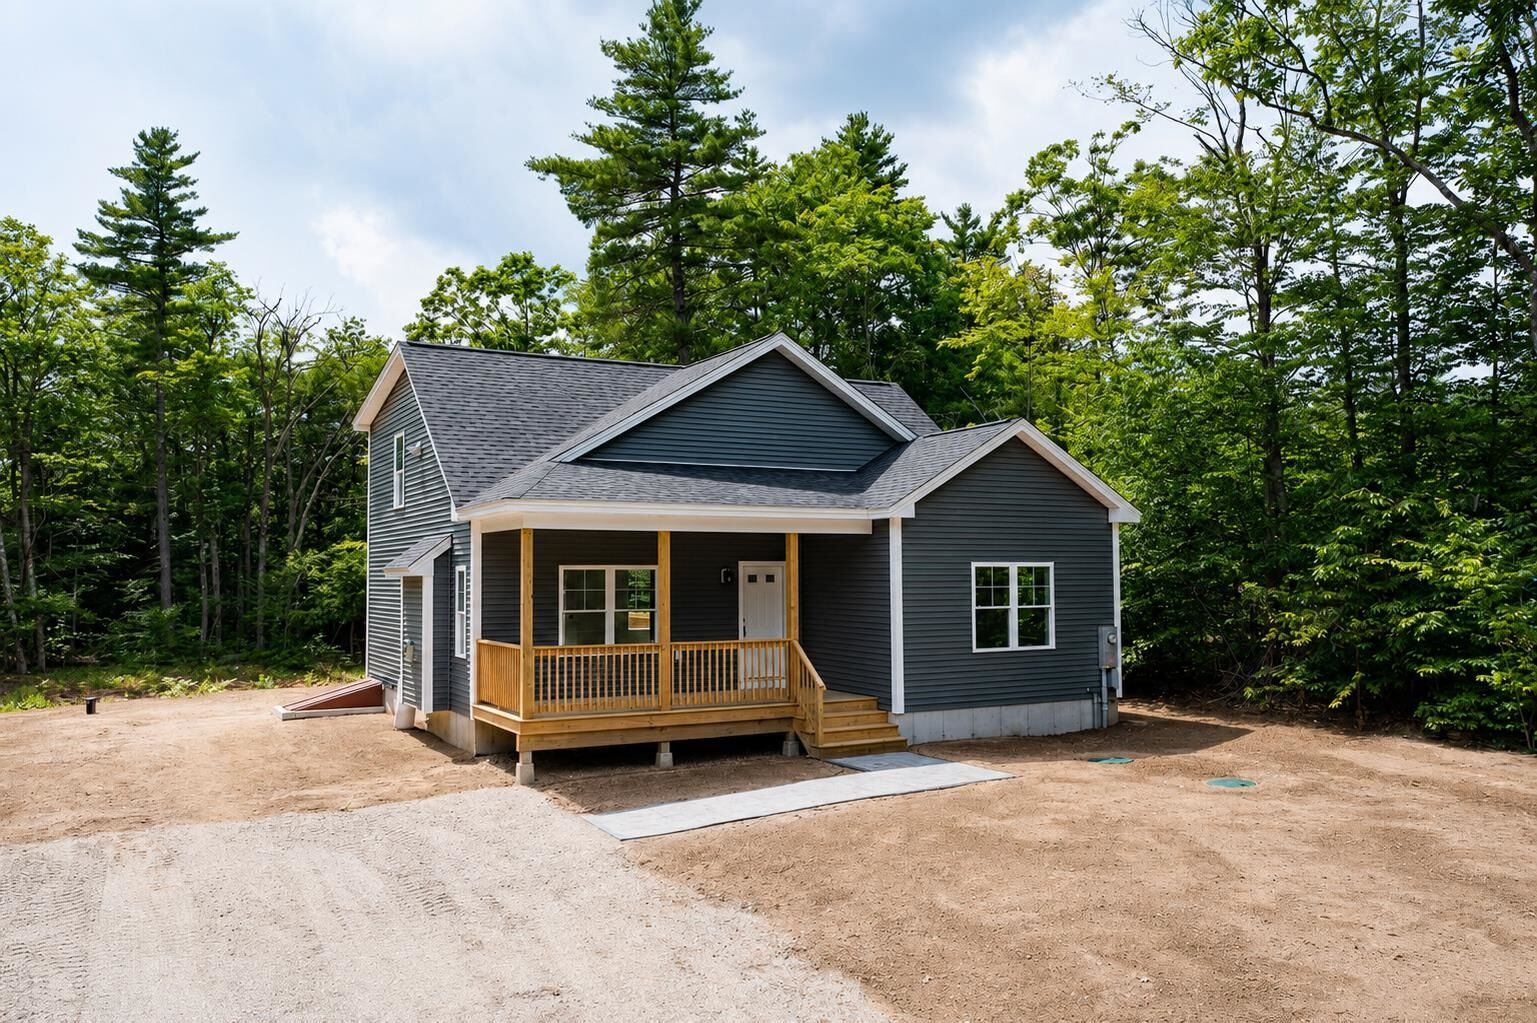
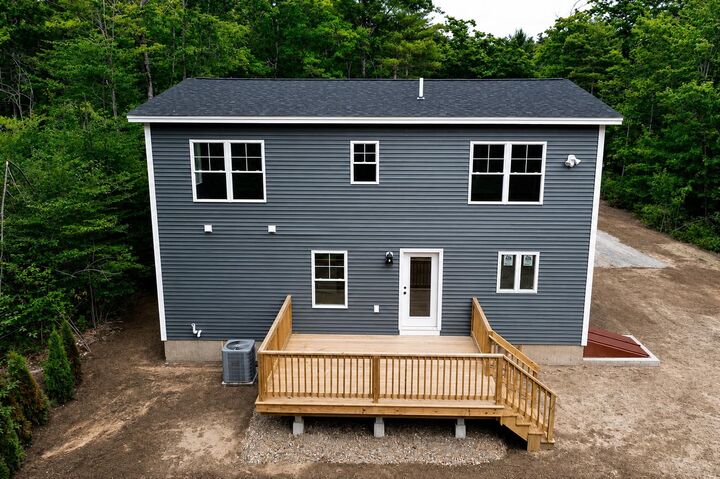
Enjoy outdoor living from the charming front farmer’s porch, perfect for morning coffee, then step out to the rear deck for a private escape ideal for sunset dinners, entertaining, or simply relaxing in the comfort of your own backyard.
Built with the advantages of new construction, this home offers modern design, energy-efficient systems, quality craftsmanship, and the confidence that comes with a brand-new home. Ideally located to enjoy Gilmanton’s scenic trails, nearby lakes, and year-round outdoor recreation, this property offers an exceptional opportunity for a primary residence, second home, or potential vacation rental investment. For added convenience and long-term value, buyers may choose to add a garage as an available upgrade. Virtual Staging has been used in select listing photos, all virtually staged photos are marked. Come Join us at the Open House Thursday July 2nd from 4:30pm-6:30pm.