
Listing Courtesy of:  PrimeMLS / Listed By: Kerry Guzzetta, Century 21 Lifestyles
 PrimeMLS / Listed By: Kerry Guzzetta, Century 21 Lifestyles
 10 Martha Drive Derry, NH 03038
Active (87 Days)
$579,900 (USD)
Description
MLS #:
5081361
5081361
Lot Size
0.3 acres
0.3 acres
Type
Single-Family Home
Single-Family Home
Year Built
1967
1967
Style
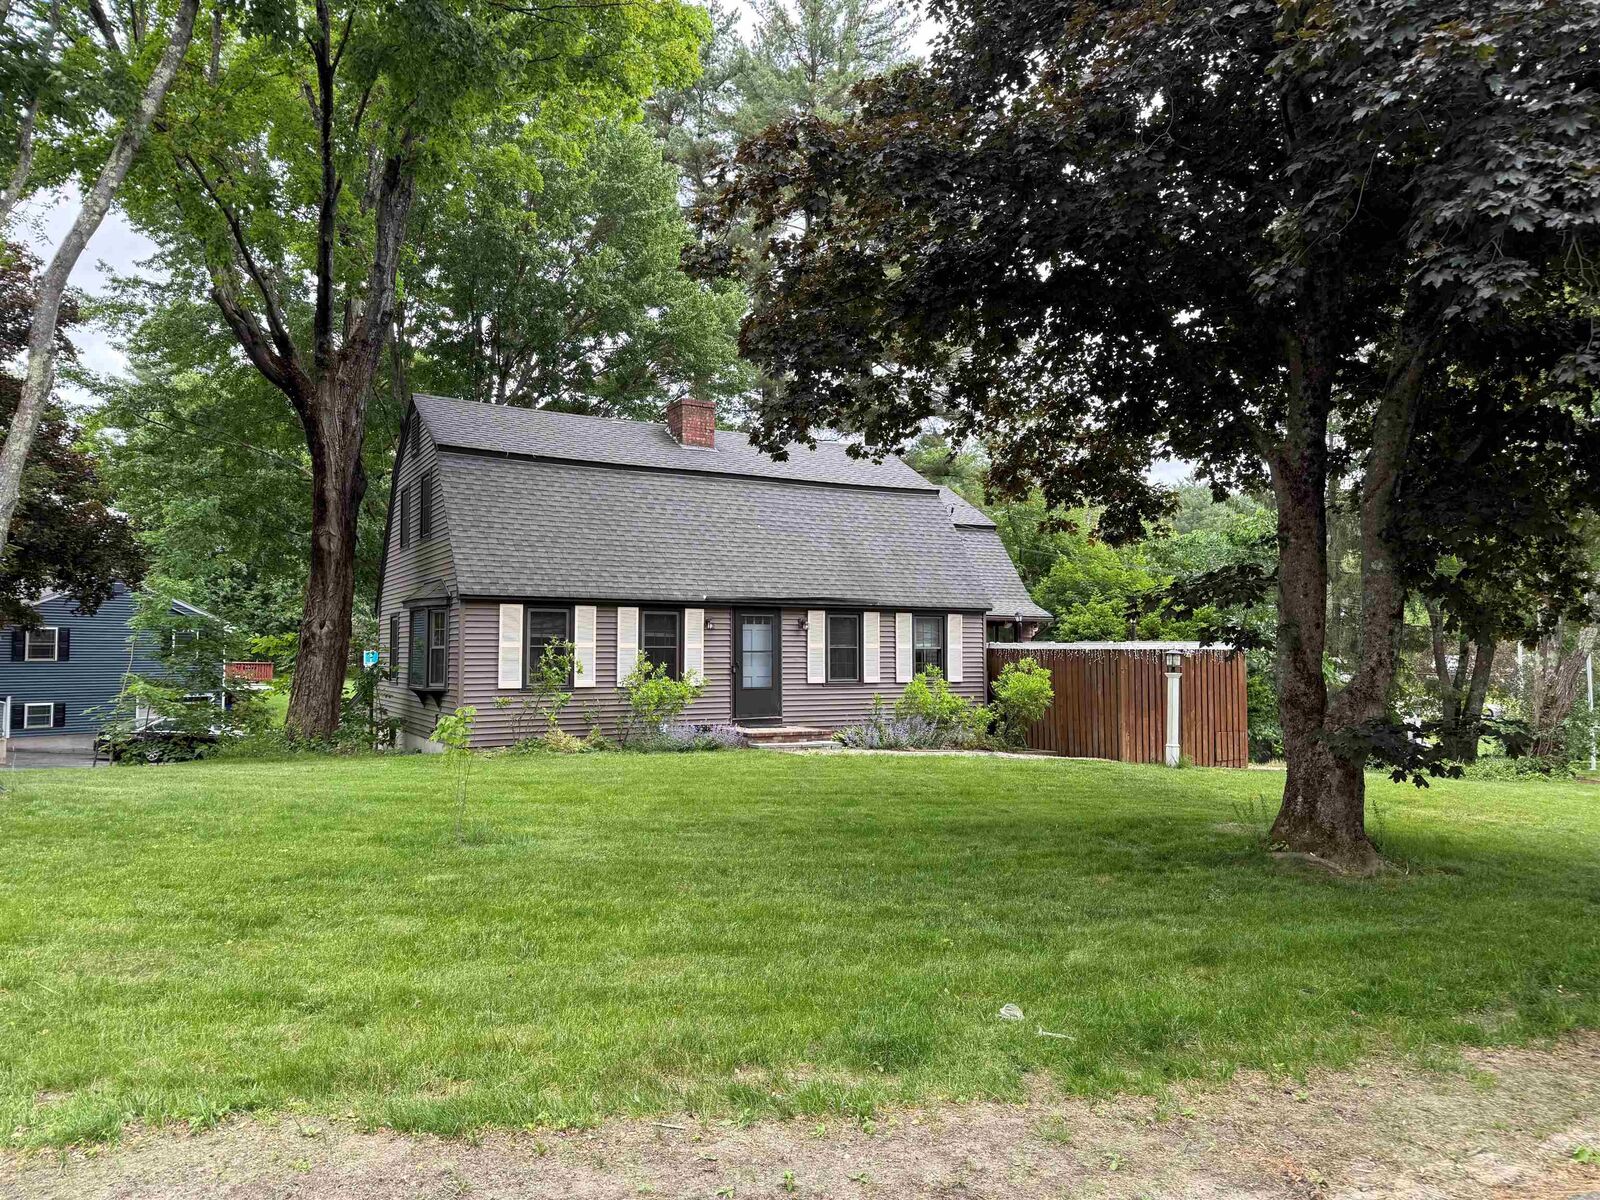
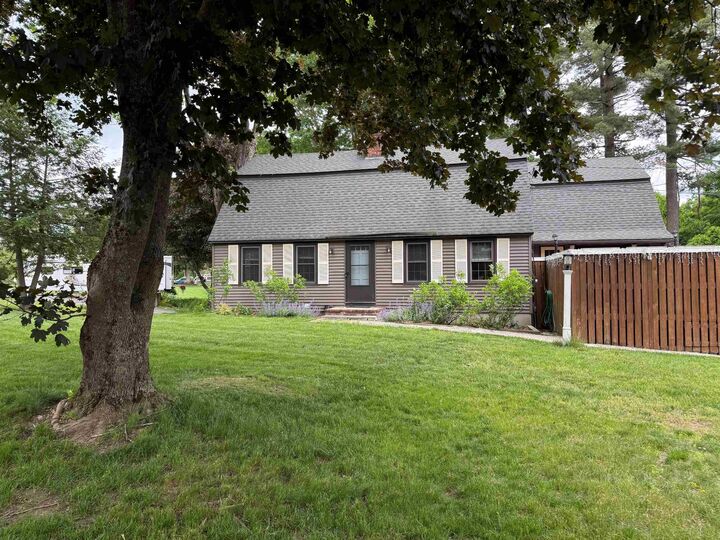
Gambrel
Gambrel
School District
Derry School District Sau #10
Derry School District Sau #10
County
Rockingham County
Rockingham County
Listed By
Kerry Guzzetta, Century 21 Lifestyles
Source
PrimeMLS
Last checked Jul 7 2026 at 7:03 AM GMT+0000
PrimeMLS
Last checked Jul 7 2026 at 7:03 AM GMT+0000
Bathroom Details
- Full Bathroom: 1
- 3/4 Bathroom: 1
- Half Bathroom: 1
Interior Features
- Dining Area
- Kitchen Island
- Master Br W/ Ba
- Blinds
- Bar
- Natural Light
- Walk-In Closet(s)
- Wood Fireplace
- 1st Floor Laundry
- Indoor Storage
Lot Information
- Landscaped
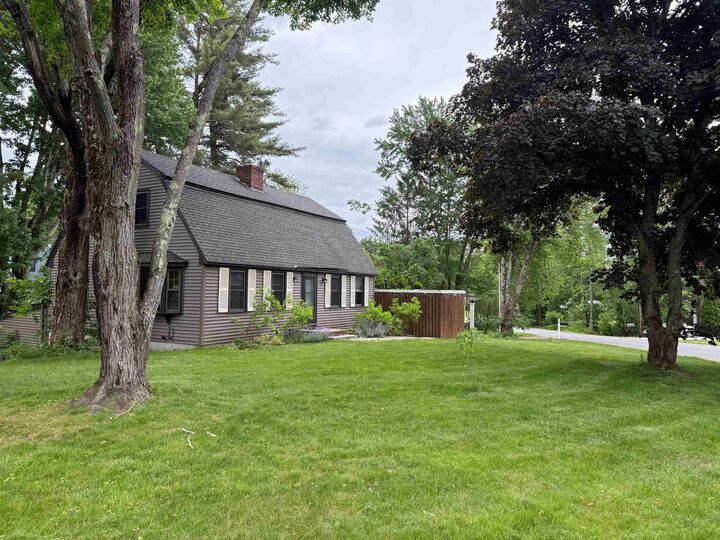
- Corner Lot
- Near School(s)
- Near Shopping
- Near Hospital
- Near Golf Course
Property Features
- Fireplace: Wood Fireplace
- Foundation: Concrete
Heating and Cooling
- Oil
- Other
Basement Information
- Partially Finished
Flooring
- Carpet
- Hardwood
Exterior Features
- Deck
- Shed
- Roof: Asphalt Shingle
Utility Information
- Utilities: Cable Available
- Sewer: Leach Field, Concrete, Septic Tank, Leach Field on-Site
- Fuel: Oil
School Information
- Elementary School: Ernest P. Barka
- Middle School: West Running Brook Middle Sch
- High School: Pinkerton Academy
Stories
- Two
Living Area
- 2,494 sqft
Listing Price History
Date
Event
Price
% Change
$ (+/-)
Jul 05, 2026
Price Changed
$579,900
-3%
-$16,000
May 28, 2026
Price Changed
$595,900
-3%
-$19,000
May 01, 2026
Price Changed
$614,900
-2%
-$15,000
Mar 31, 2026
Listed
$629,900
-
-
Location
Estimated Monthly Mortgage Payment
*Based on Fixed Interest Rate withe a 30 year term, principal and interest only
Listing price
Down payment
%
Interest rate
%Mortgage calculator estimates are provided by CENTURY 21 Real Estate LLC and are intended for information use only. Your payments may be higher or lower and all loans are subject to credit approval.
Disclaimer: © 2026 PrimeMLS, Inc. All rights reserved. This information is deemed reliable, but not guaranteed. The data relating to real estate displayed on this display comes in part from the IDX Program of PrimeMLS. The information being provided is for consumers’ personal, non-commercial use and may not be used for any purpose other than to identify prospective properties consumers may be interested in purchasing. Data last updated 7/7/26 00:03
 © 2026 PrimeMLS, Inc. All rights reserved. This information is deemed reliable, but not guaranteed. The data relating to real estate displayed on this display comes in part from the IDX Program of PrimeMLS. The information being provided is for consumers’ personal, non-commercial use and may not be used for any purpose other than to identify prospective properties consumers may be interested in purchasing. Data last updated 7/7/26 00:03


Motivated sellers have reduced the price again, creating an even better opportunity to own this spacious home with incredible potential. If you've been searching for a home where you can build equity while making it your own, this is one you won't want to miss.
From the moment you step inside, you'll be surprised by how much space this home offers. Room after room of comfortable living space creates a layout that's both functional and inviting. This 3-bedroom, 2.5-bath home features a spacious kitchen designed for everyday living and entertaining, complete with stainless steel appliances, granite countertops, a built-in bar, and the convenience of two sinks for meal prep and cleanup.
The main level offers a dining area, a bright and spacious living room with hardwood floors, a private office, and a front-to-back family room featuring hardwood flooring and a cozy wood-burning fireplace.
Upstairs, you'll find a generous primary suite with a walk-in closet and private ¾ bath, along with two additional spacious bedrooms and a full guest bathroom, providing plenty of space and convenience for family and guests.
The lower level offers even more flexibility with a bonus room currently set up as a movie theater, complete with the projector already in place, perfect for movie nights, gaming, a home gym, or even an indoor golf simulator.
Outside, the .30-acre lot features a private deck, a large shed for additional storage or hobbies, and 3+ garage spaces with plenty of room for vehicles, tools, and recreational equipment.
With another price reduction, this home represents an outstanding value for buyers looking for space, functionality, and the opportunity to personalize a home to their own style. Bring your vision and unlock the incredible potential this property has to offer.